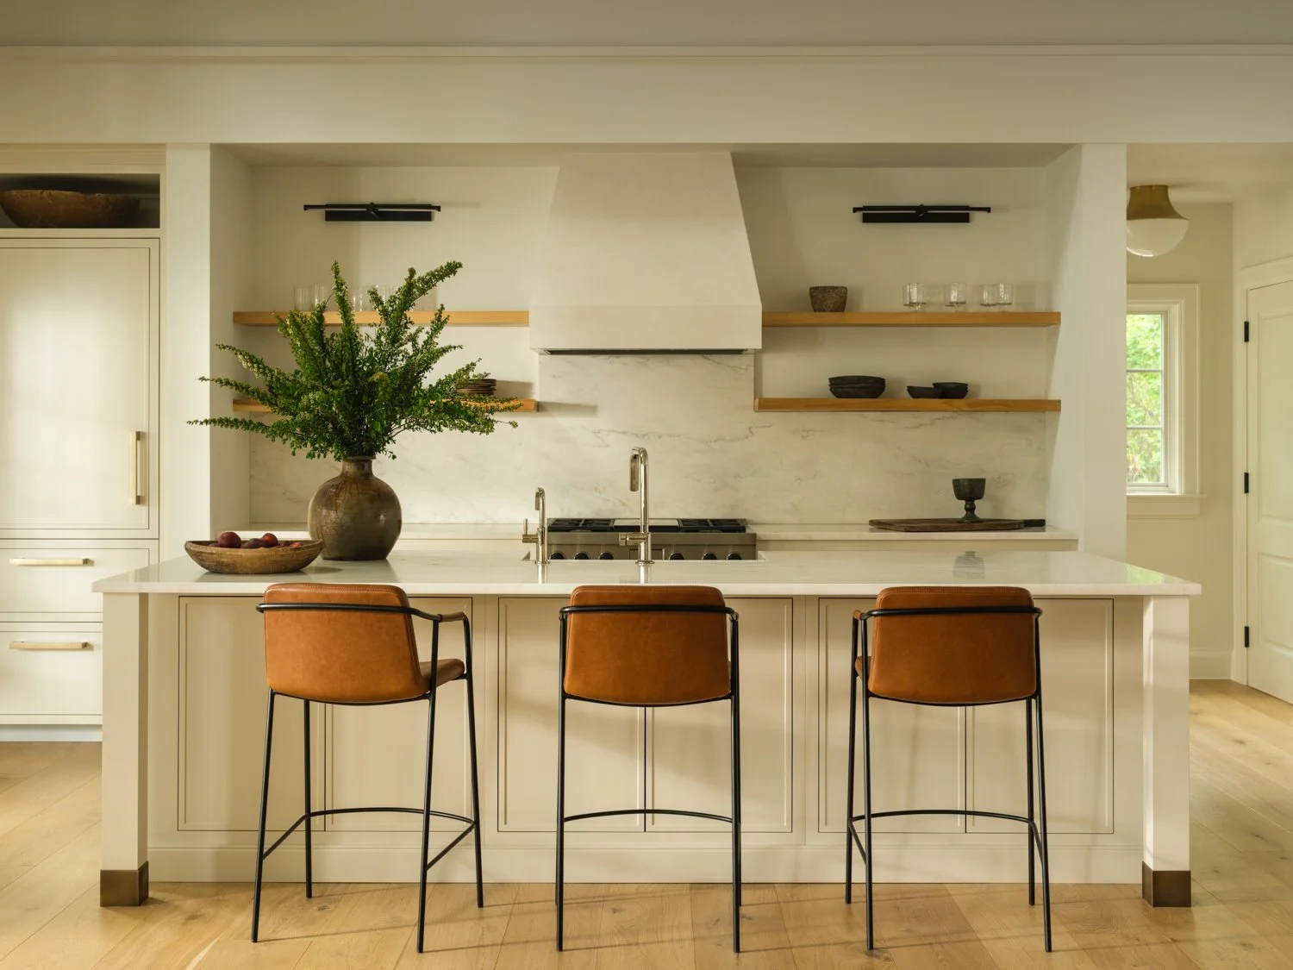
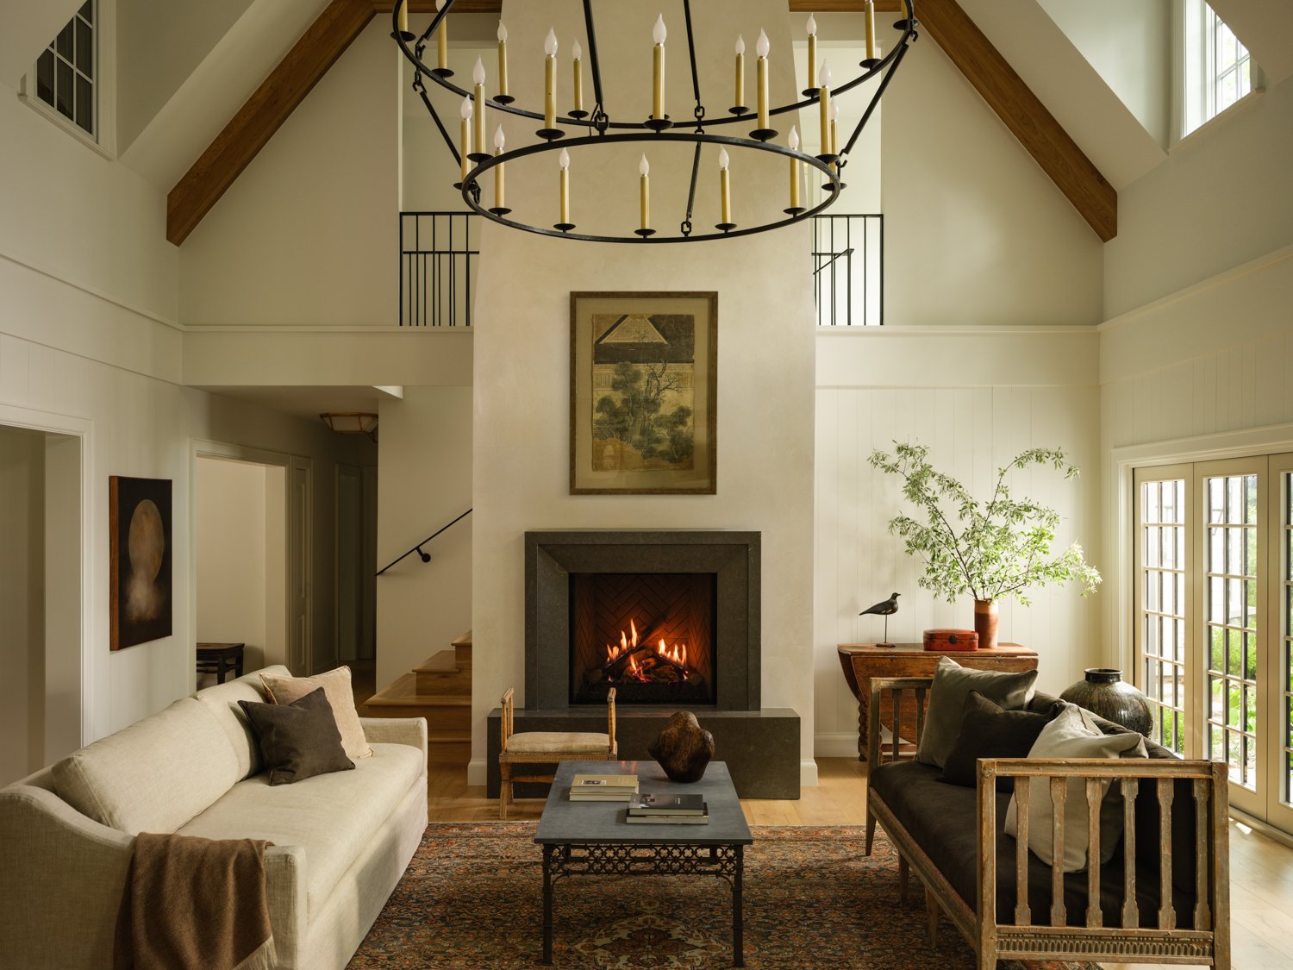
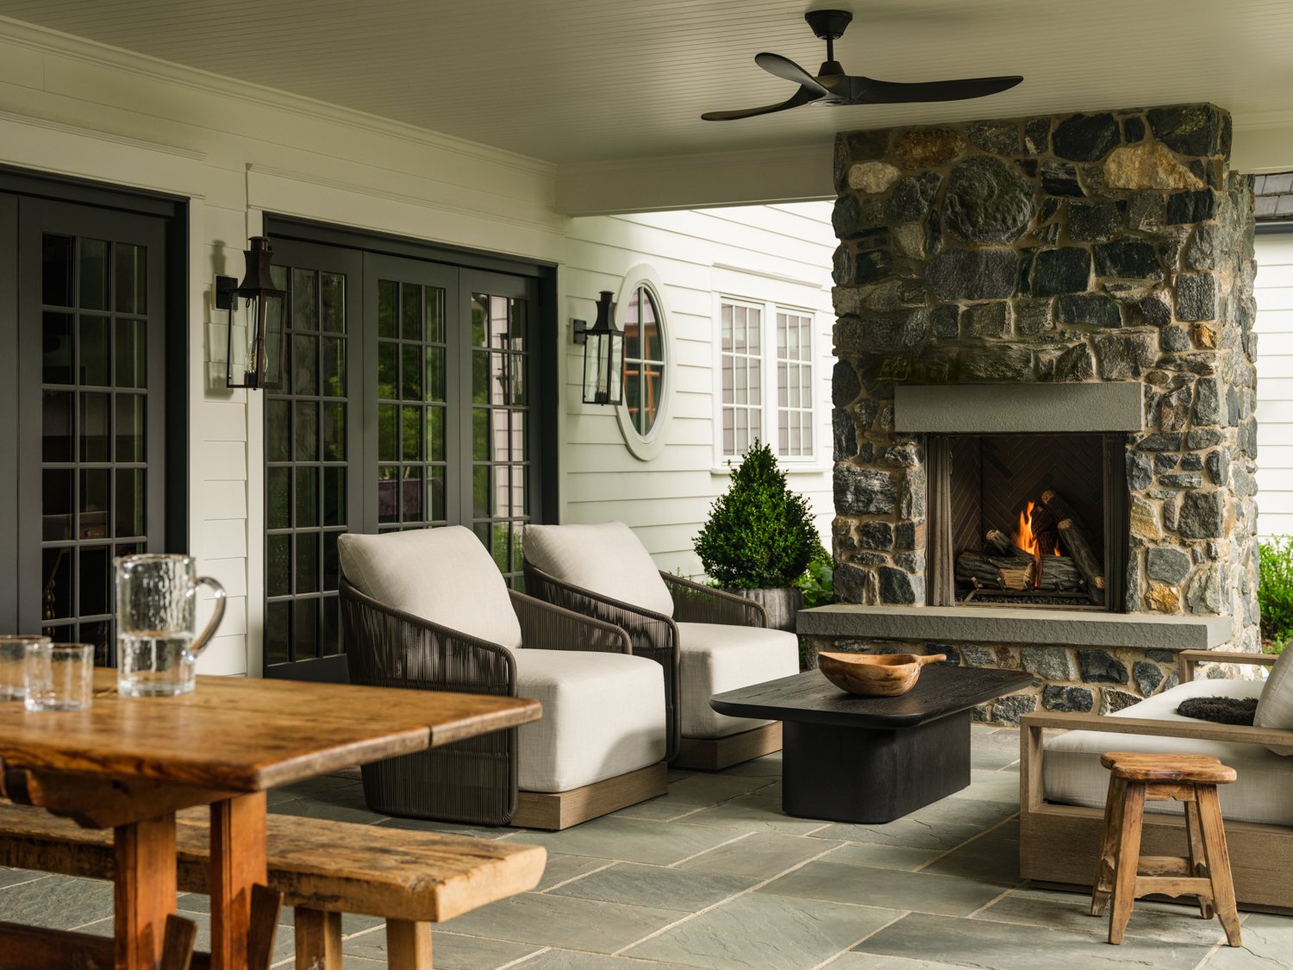
Cherry Hills Cottage
Built in 1936, this home was nearly lost to time. Our client lived next door, and when the aging house came up for sale, she bought it for one reason: to preserve a piece of the neighborhood’s history before it could be torn down and replaced.
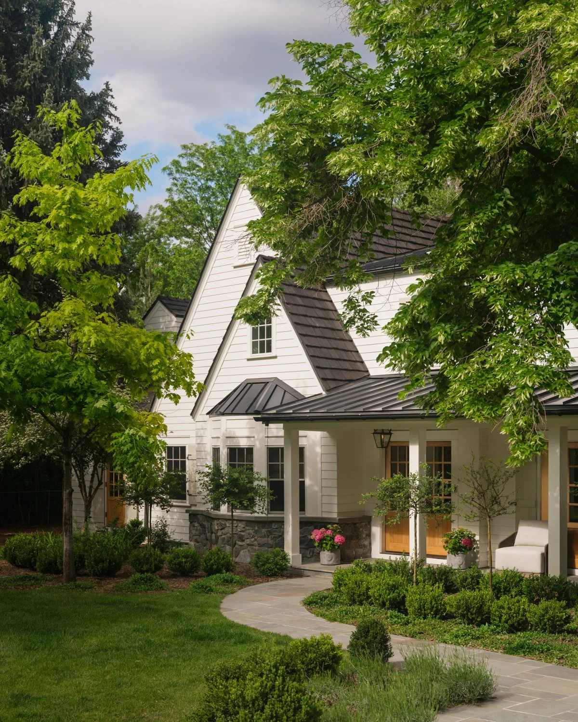
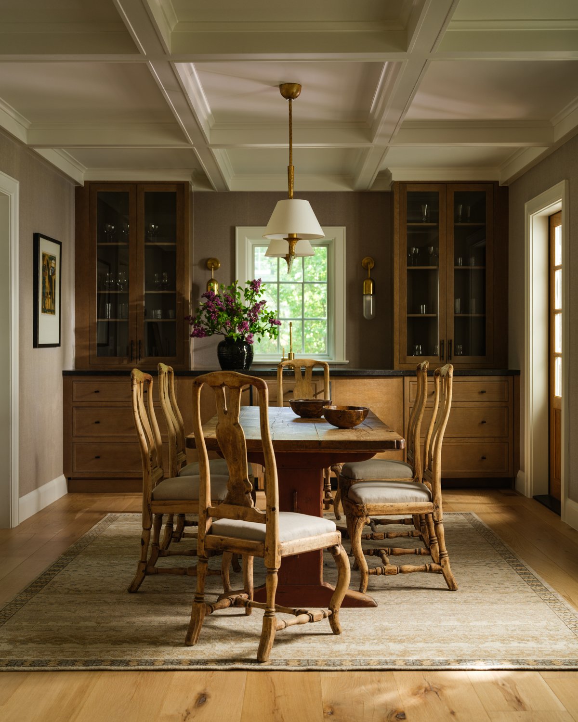
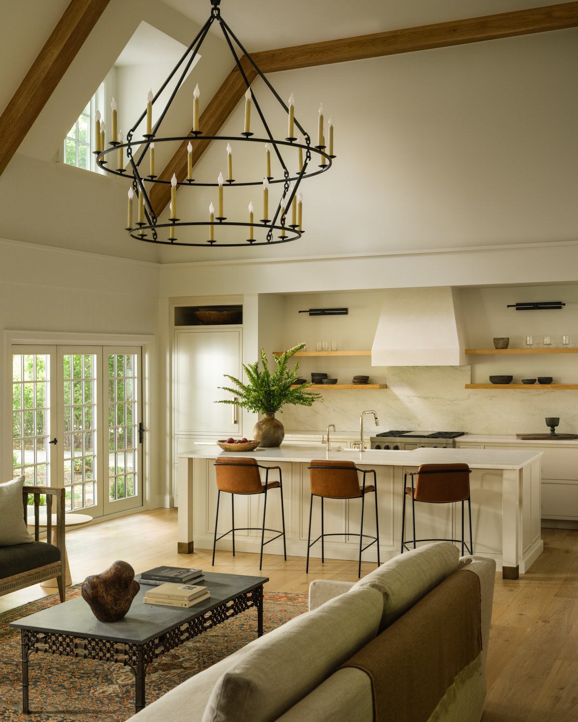
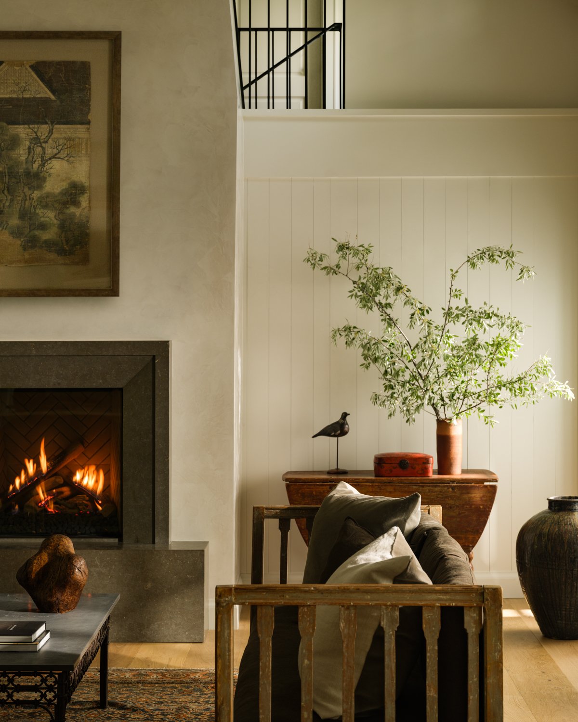
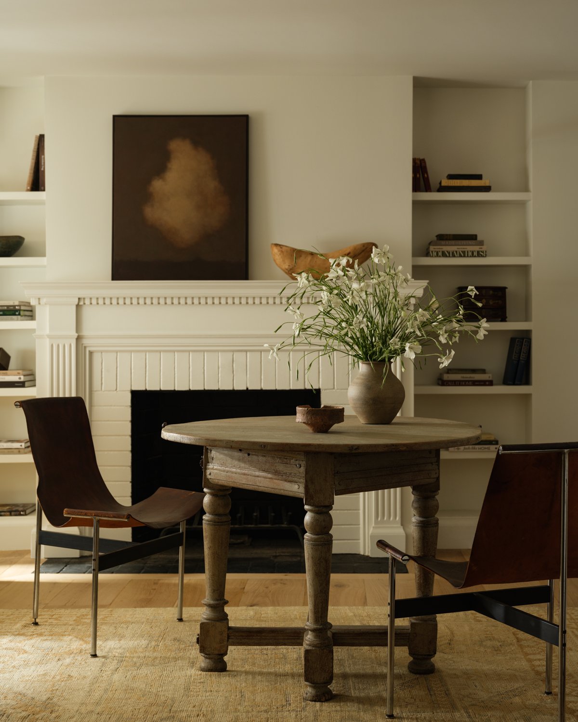
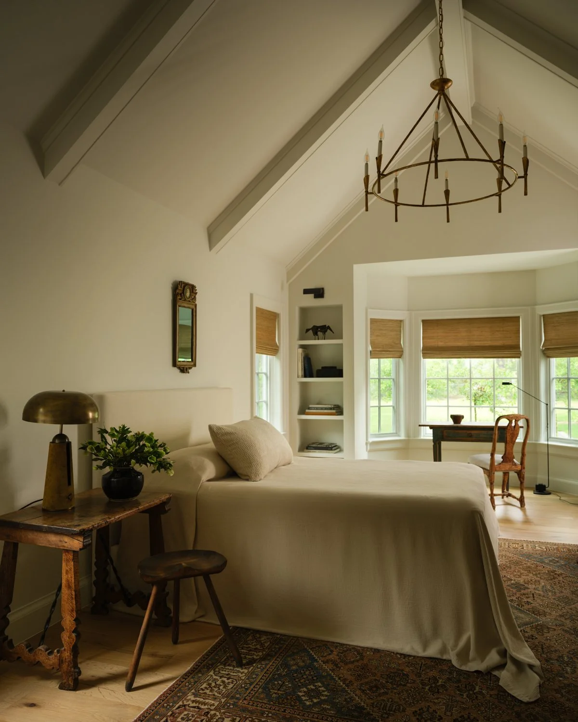
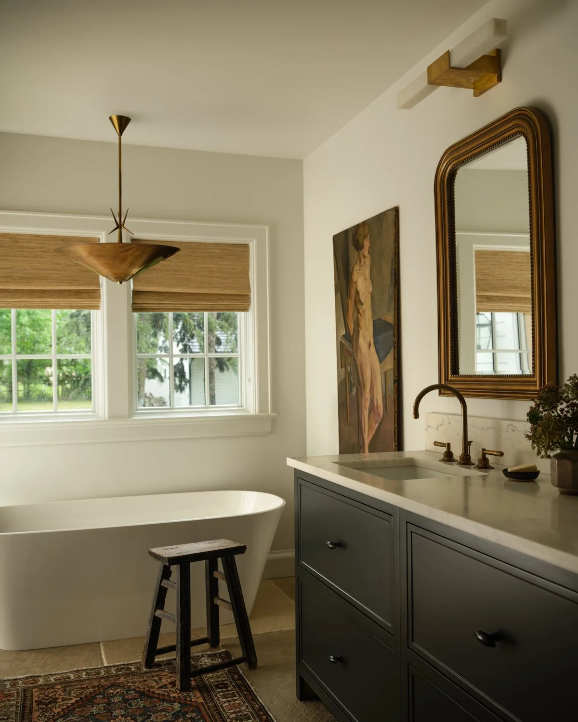
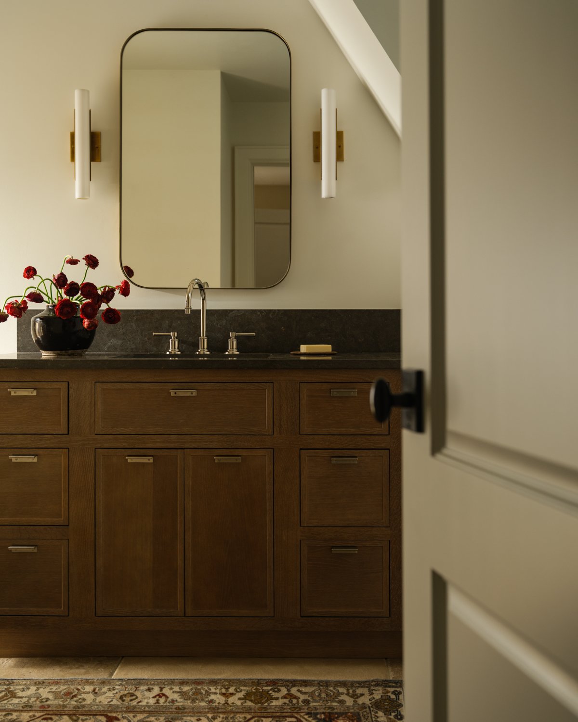
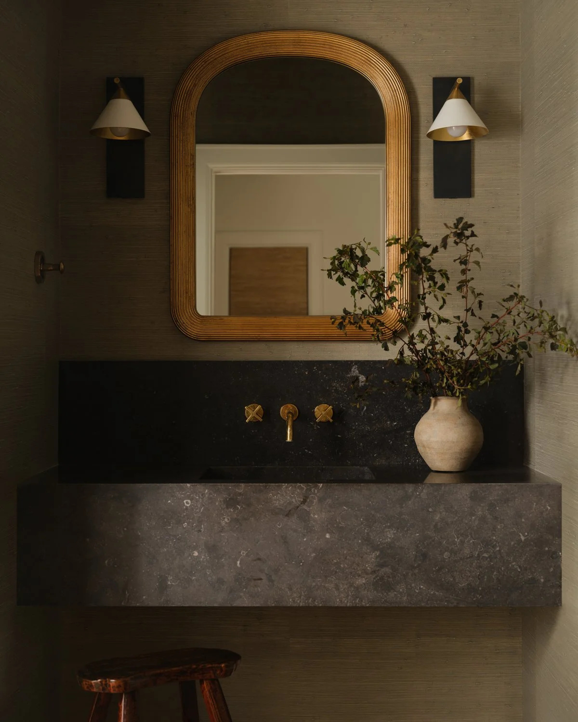
She wanted the home to feel like a cottage you might stumble upon in the Deep South. Southern vernacular architecture became the guiding inspiration for the renovation. We preserved the original first-floor footprint, expanding only at the rear to create a ground-floor primary suite. Inside, the house was taken back to the studs, with just one original feature remaining: the living room fireplace.
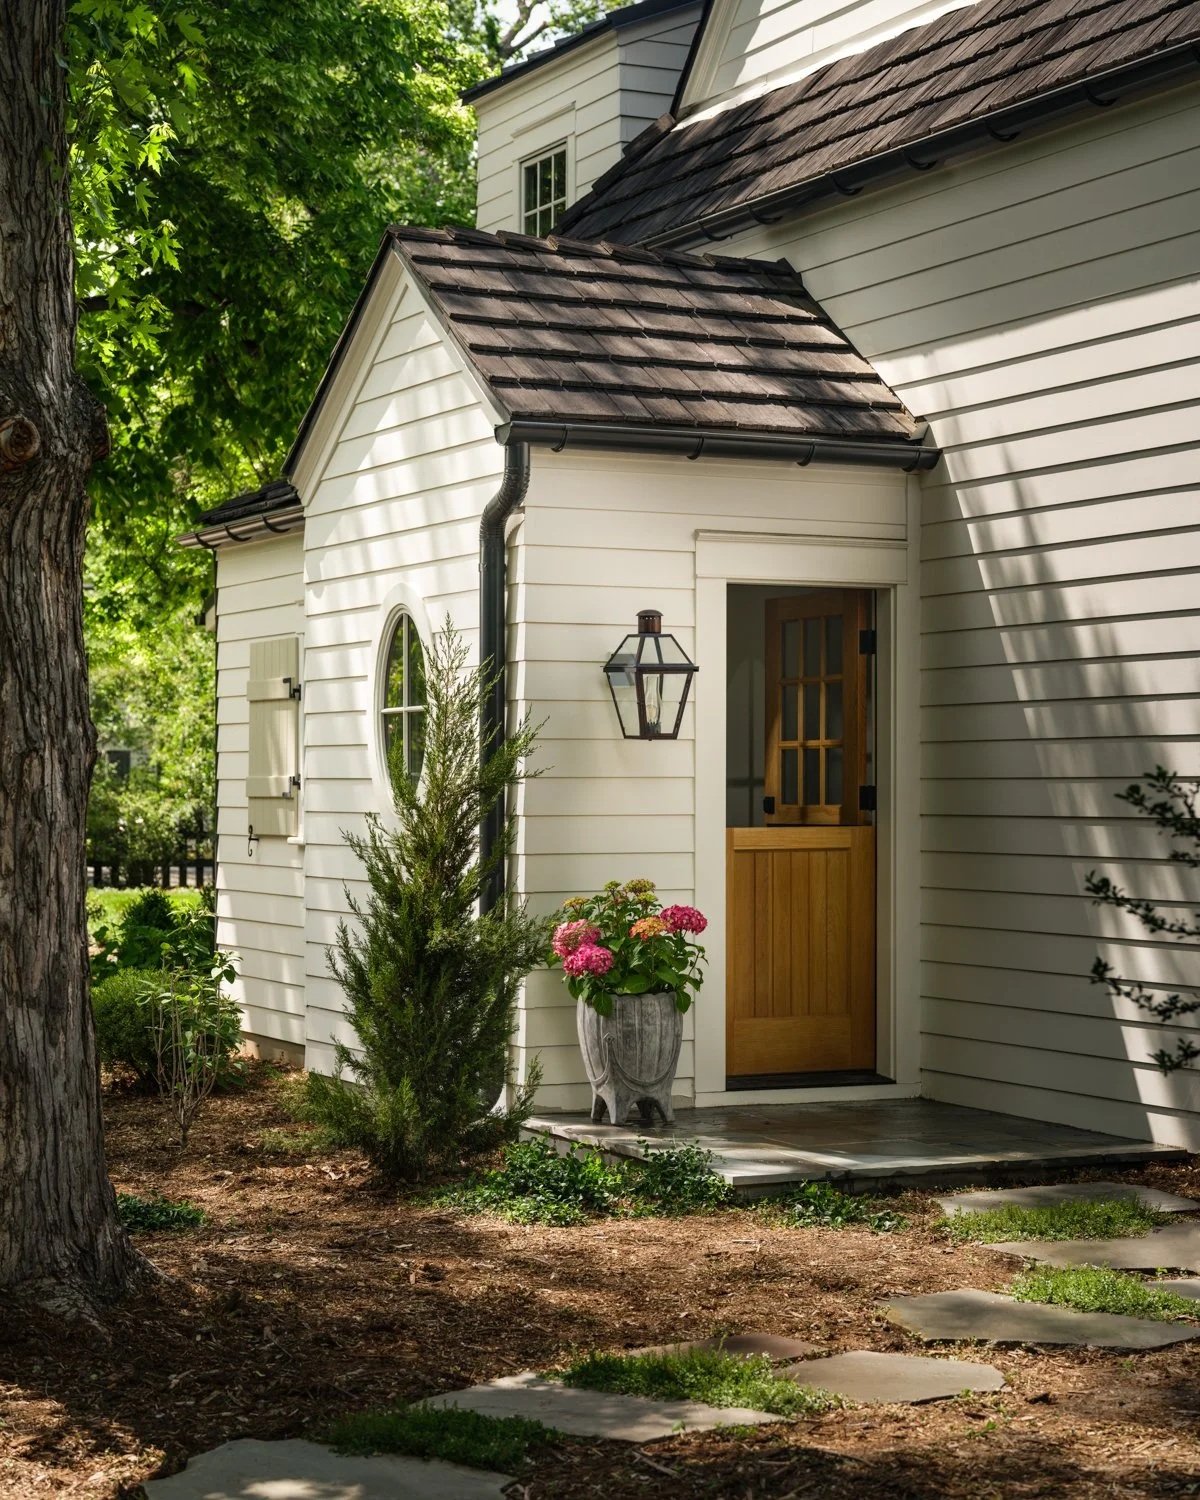
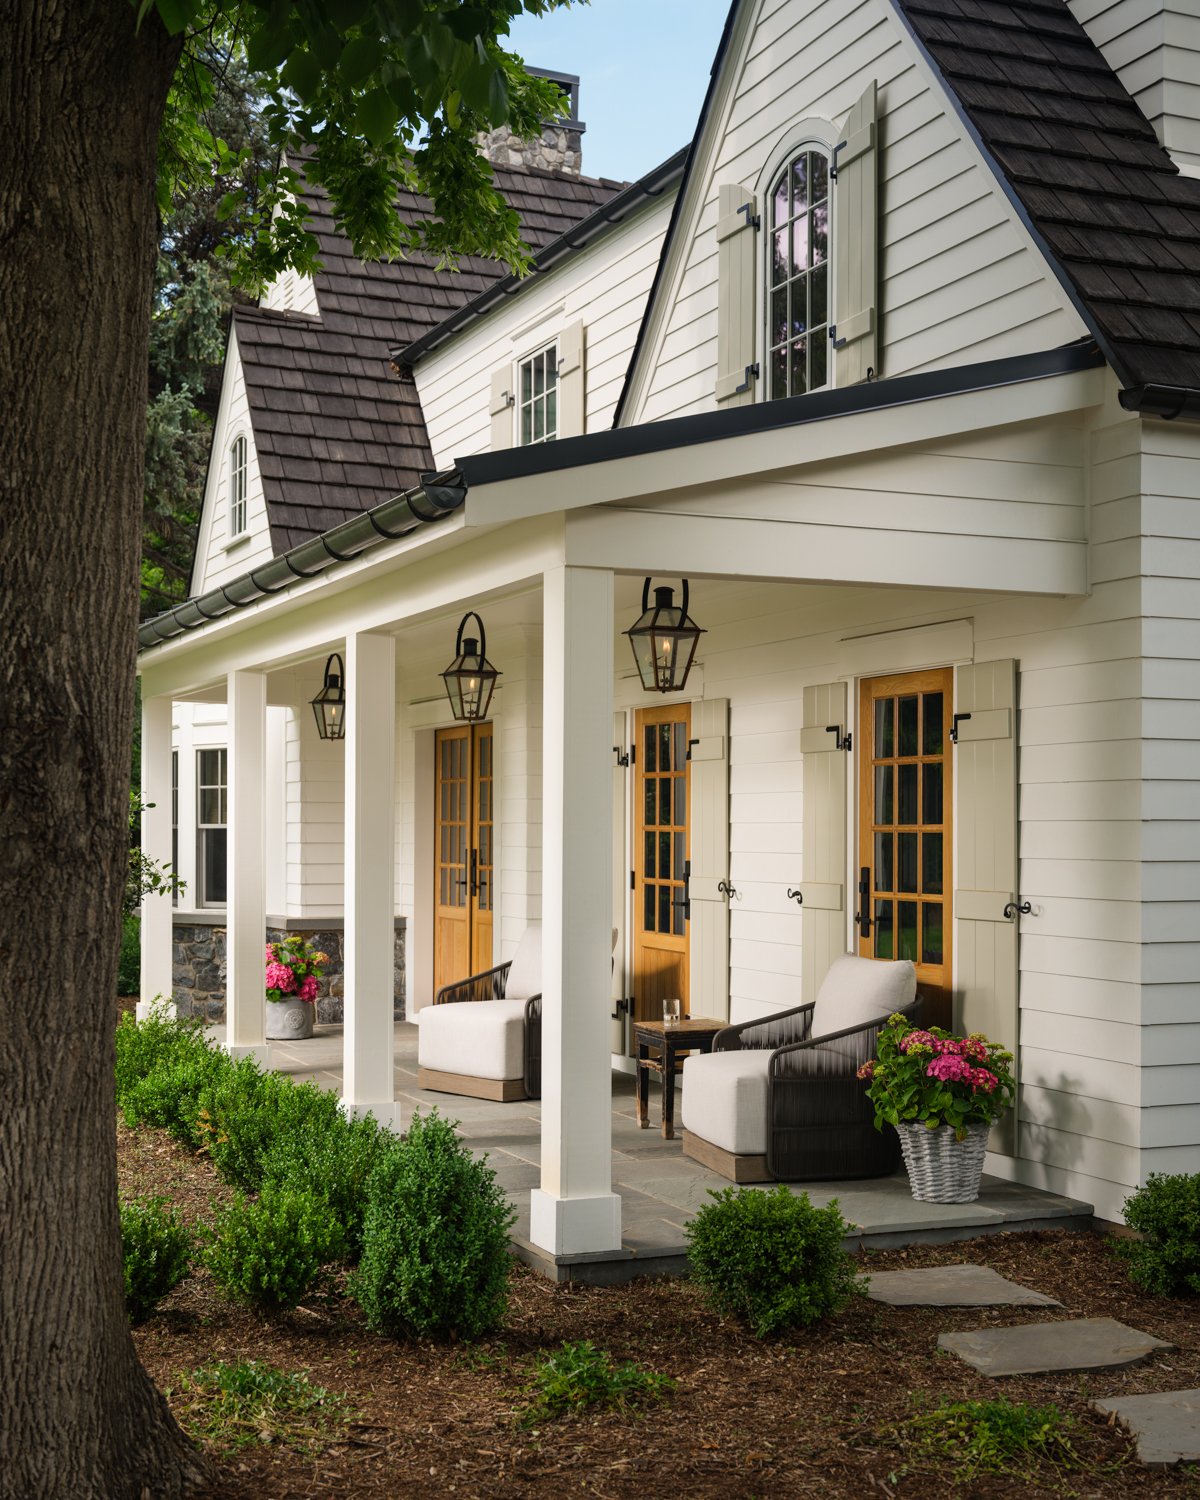
Outside, the details tell the story. A synthetic wood-shake roof captures the character of hand-split cedar while meeting Colorado’s fire requirements. Natural wood siding, painted shutters, stained doors, and copper gas lanterns from Bevolo in New Orleans establish the home’s Southern character, while generous front porches create spaces made for slow evenings and long conversations.